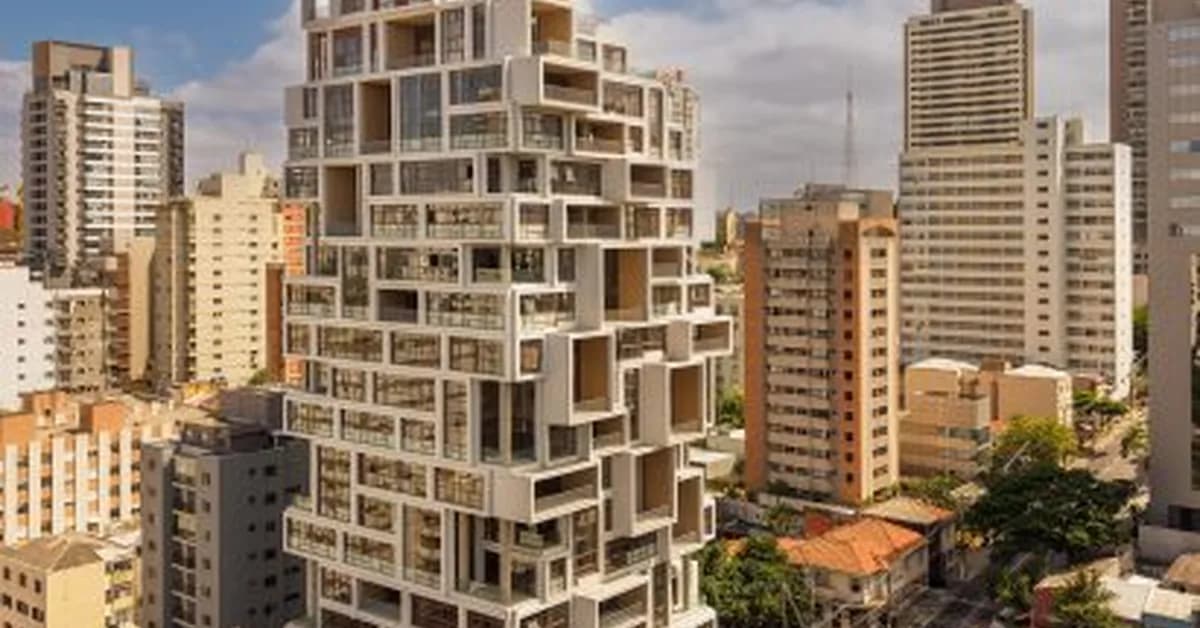
FGMF Arquitetos has completed a 21-story mixed-use building in São Paulo, featuring stacked rectangular volumes with protruding balconies. This innovative design offers flexible office and residential spaces adaptable to occupant needs, setting a new standard for urban architecture that prioritizes spatial flexibility and user experience. Developers should watch how this unique architectural approach influences future real estate projects in dense urban areas.
Read the full article at Dezeen
Want to create content about this topic? Use Nemati AI tools to generate articles, social posts, and more.
Views122

Ali NematiBlogUI.author_articles