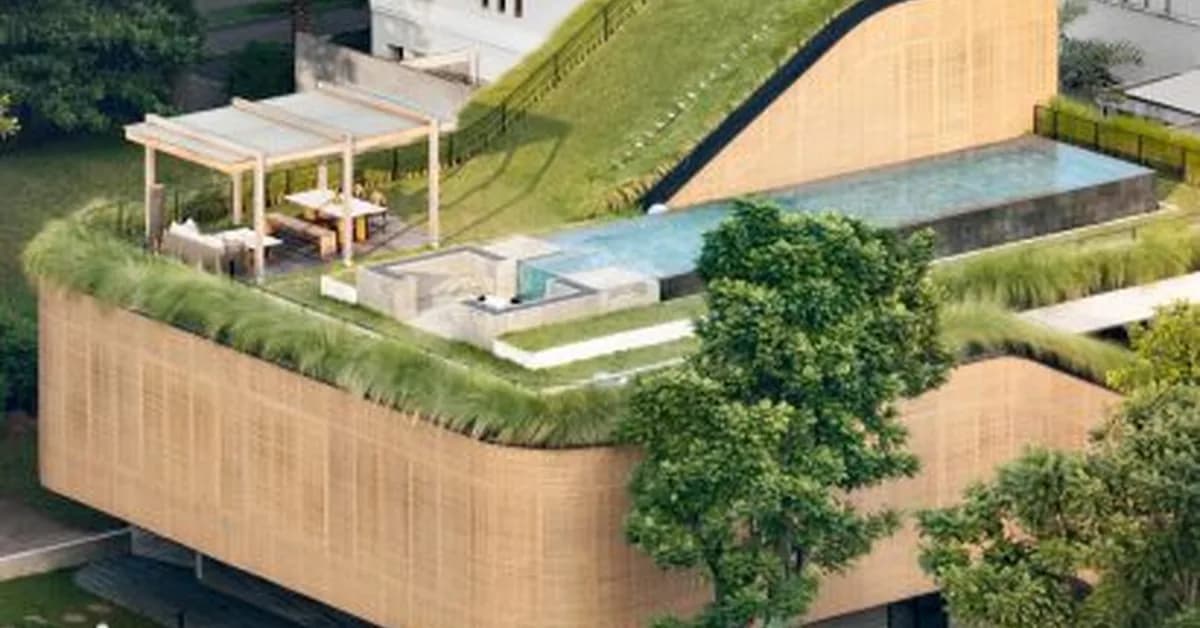
K-Thengono Design Studio in Indonesia has created a Split Mass Residence with sloping, grassy rooftops that integrate indoor and outdoor living spaces, fostering family connectivity. This innovative design uses multi-level social areas and sustainable materials like PE rattan facades to blend the home seamlessly with its natural surroundings, offering inspiration for architects aiming to enhance familial interaction through architecture.
Read the full article at Dezeen
Want to create content about this topic? Use Nemati AI tools to generate articles, social posts, and more.
Views4

Ali NematiBlogUI.author_articles