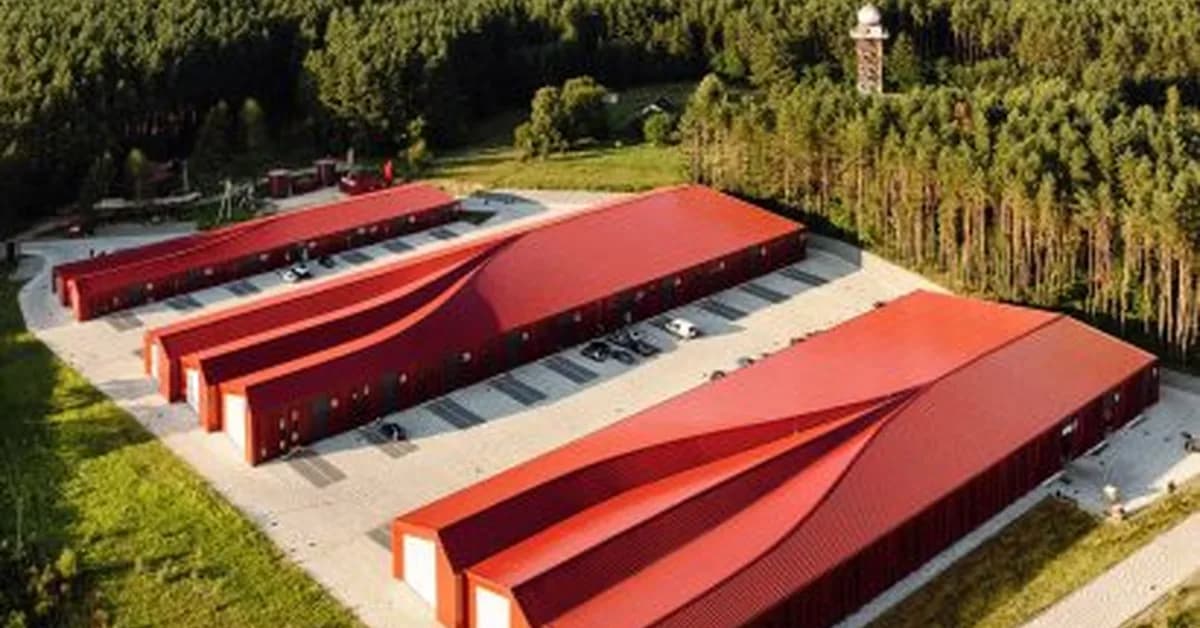
The core development is the completion of the Prostir Business Hub in Ukraine, a 12,000-square-meter logistics facility designed by Aranchii Architects. This project features a distinctive bright red, Falun-inspired metal facade and sweeping curved gable roofs, prioritizing modularity and flexibility in its design. For architects and real estate professionals, this showcases innovative adaptive reuse and landmark design within wartime constraints, demonstrating how bold aesthetics can create stability and identity even in challenging economic and logistical environments.
Read the full article at Dezeen
Want to create content about this topic? Use Nemati AI tools to generate articles, social posts, and more.
Views194

Ali NematiBlogUI.author_articles