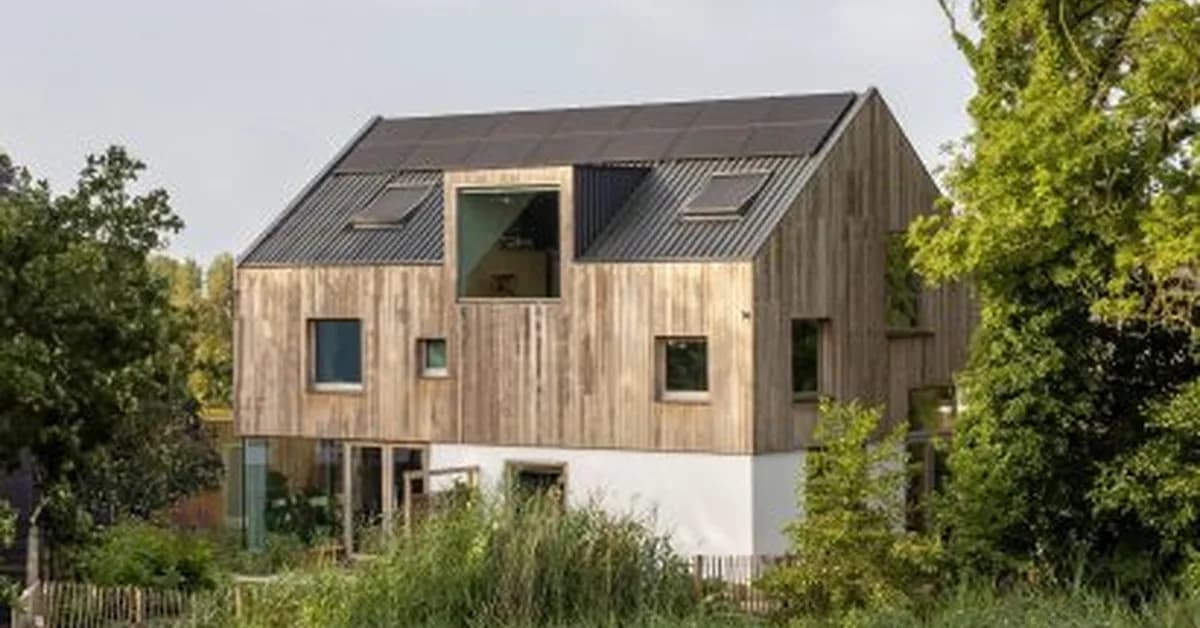
A Dutch architecture studio has designed two adjoining homes within a single gabled volume, interlocking them like a 'game of Tetris' to meet municipal requirements for a single structure. The project prioritizes a low-carbon, bio-based approach with a timber frame and sustainable energy systems. For professionals in architecture and construction, this demonstrates an innovative solution for co-housing projects that balances individual family needs with regulatory constraints and environmental responsibility. The implication is the increasing demand for clever, space-efficient, and sustainable residential designs.
Read the full article at Dezeen
Want to create content about this topic? Use Nemati AI tools to generate articles, social posts, and more.